
Measurement Programs for 3D Coordinate Measuring Machines
Precision to ISO standards.
We develop professional measurement programs that meet the highest quality standards and secure your processes. Our programs offer:
- Efficiency: Fast processes through optimised measurement strategies.
- Reliability: Exact results even for complex or sensitive components.
- Repeatability: Structured setup based on sound technical expertise.
Your benefit: A stable measurement process that reliably protects your company from dimension-related complaints.
How TactiFix Came About
From practice, for everyday measurement lab work
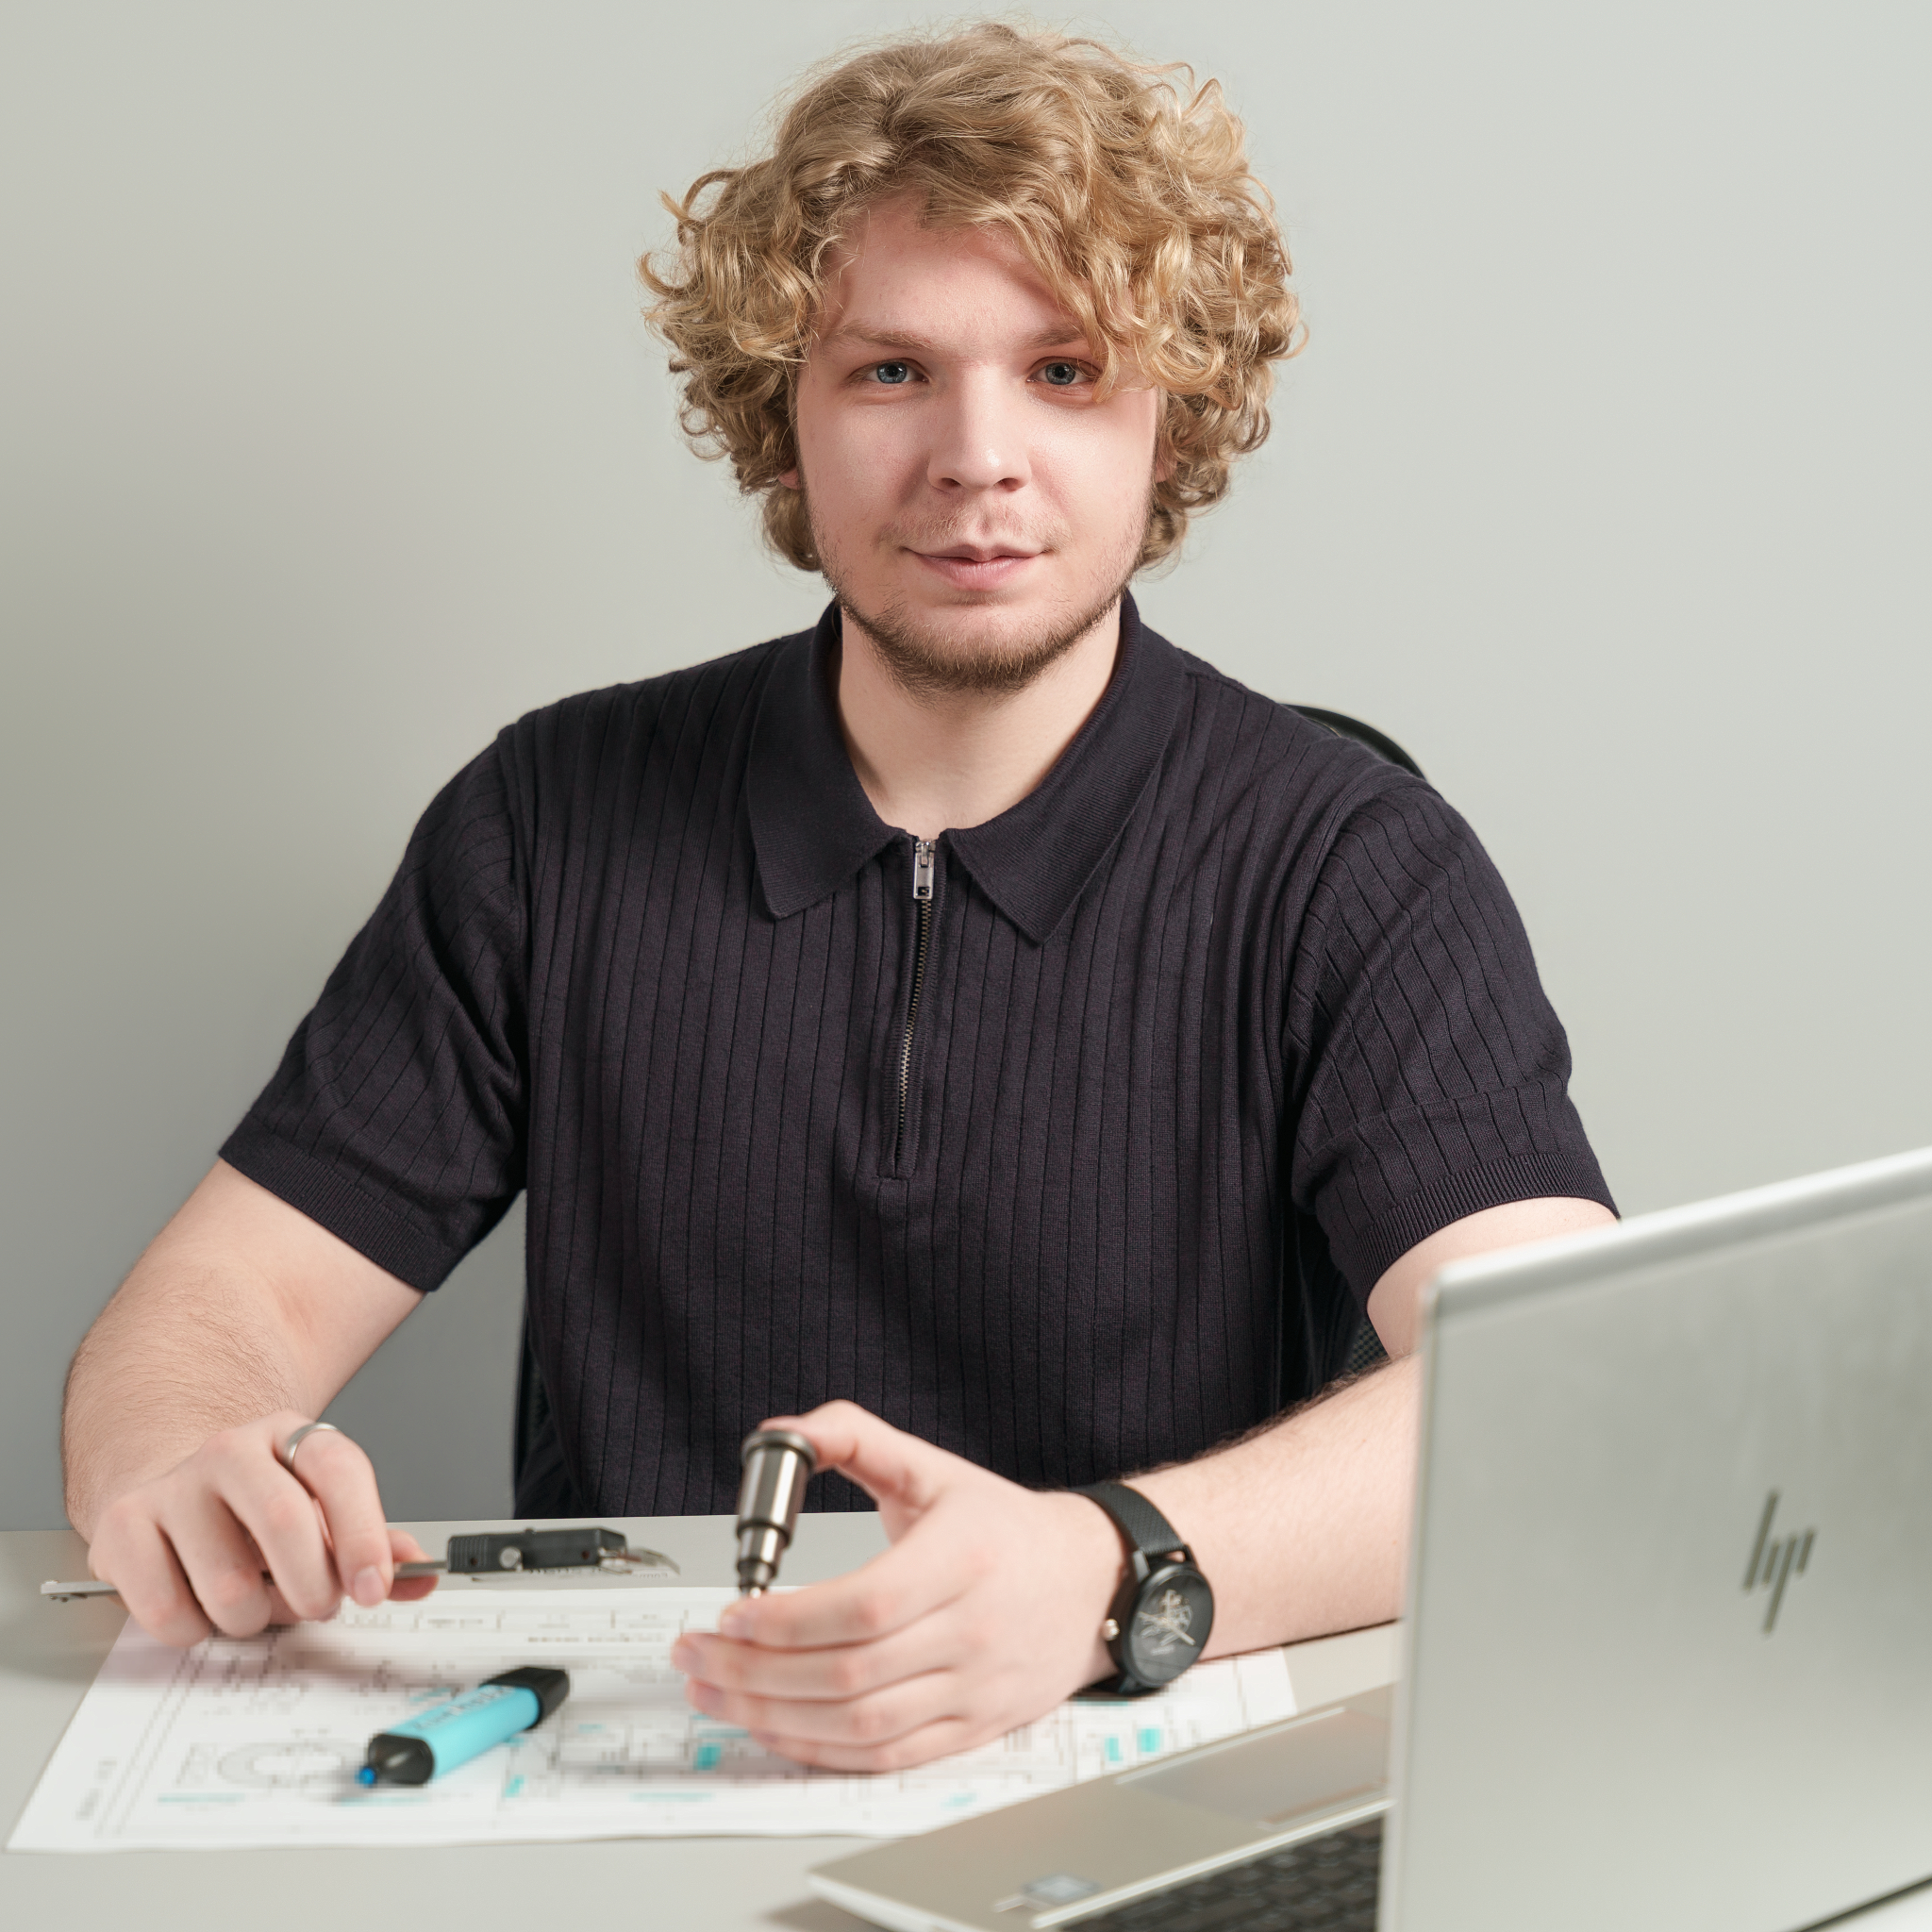
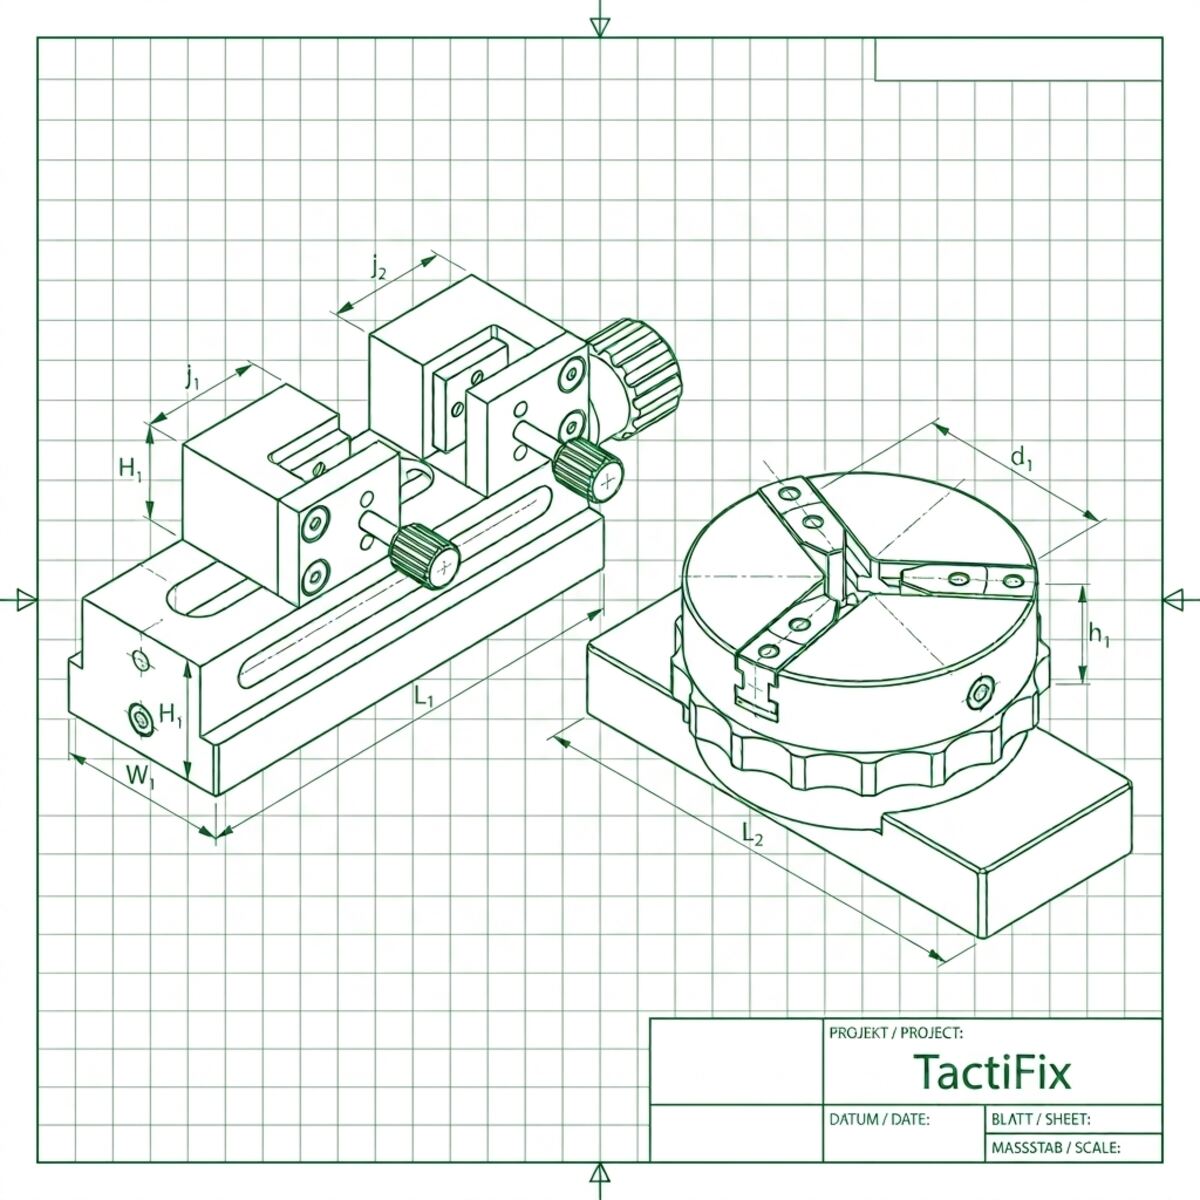
TactiFix is the direct result of years of hands-on experience with coordinate measuring machines:
- The starting point: In daily work with coordinate measuring machines, it became clear time and again how much valuable measurement time is lost through elaborate re-clamping between individual workpieces.
- The practical problem: Without a well-thought-out clamping solution, one of the most expensive investments in your quality assurance regularly sits idle – especially during off-hours and overnight, when no operator is present.
- The solution from a specialist: As a certified precision mechanic specialising in metrology, the answer was obvious: develop and manufacture a clamping system that adapts exactly to the machine and the workpieces – not the other way around.
Your benefit: A clamping system developed from genuine everyday measurement lab experience for everyday measurement lab work – by metrologists for metrologists, not by manufacturers from outside the field.
Design & Manufacturing of Clamping Fixtures
The foundation for reproducible results.
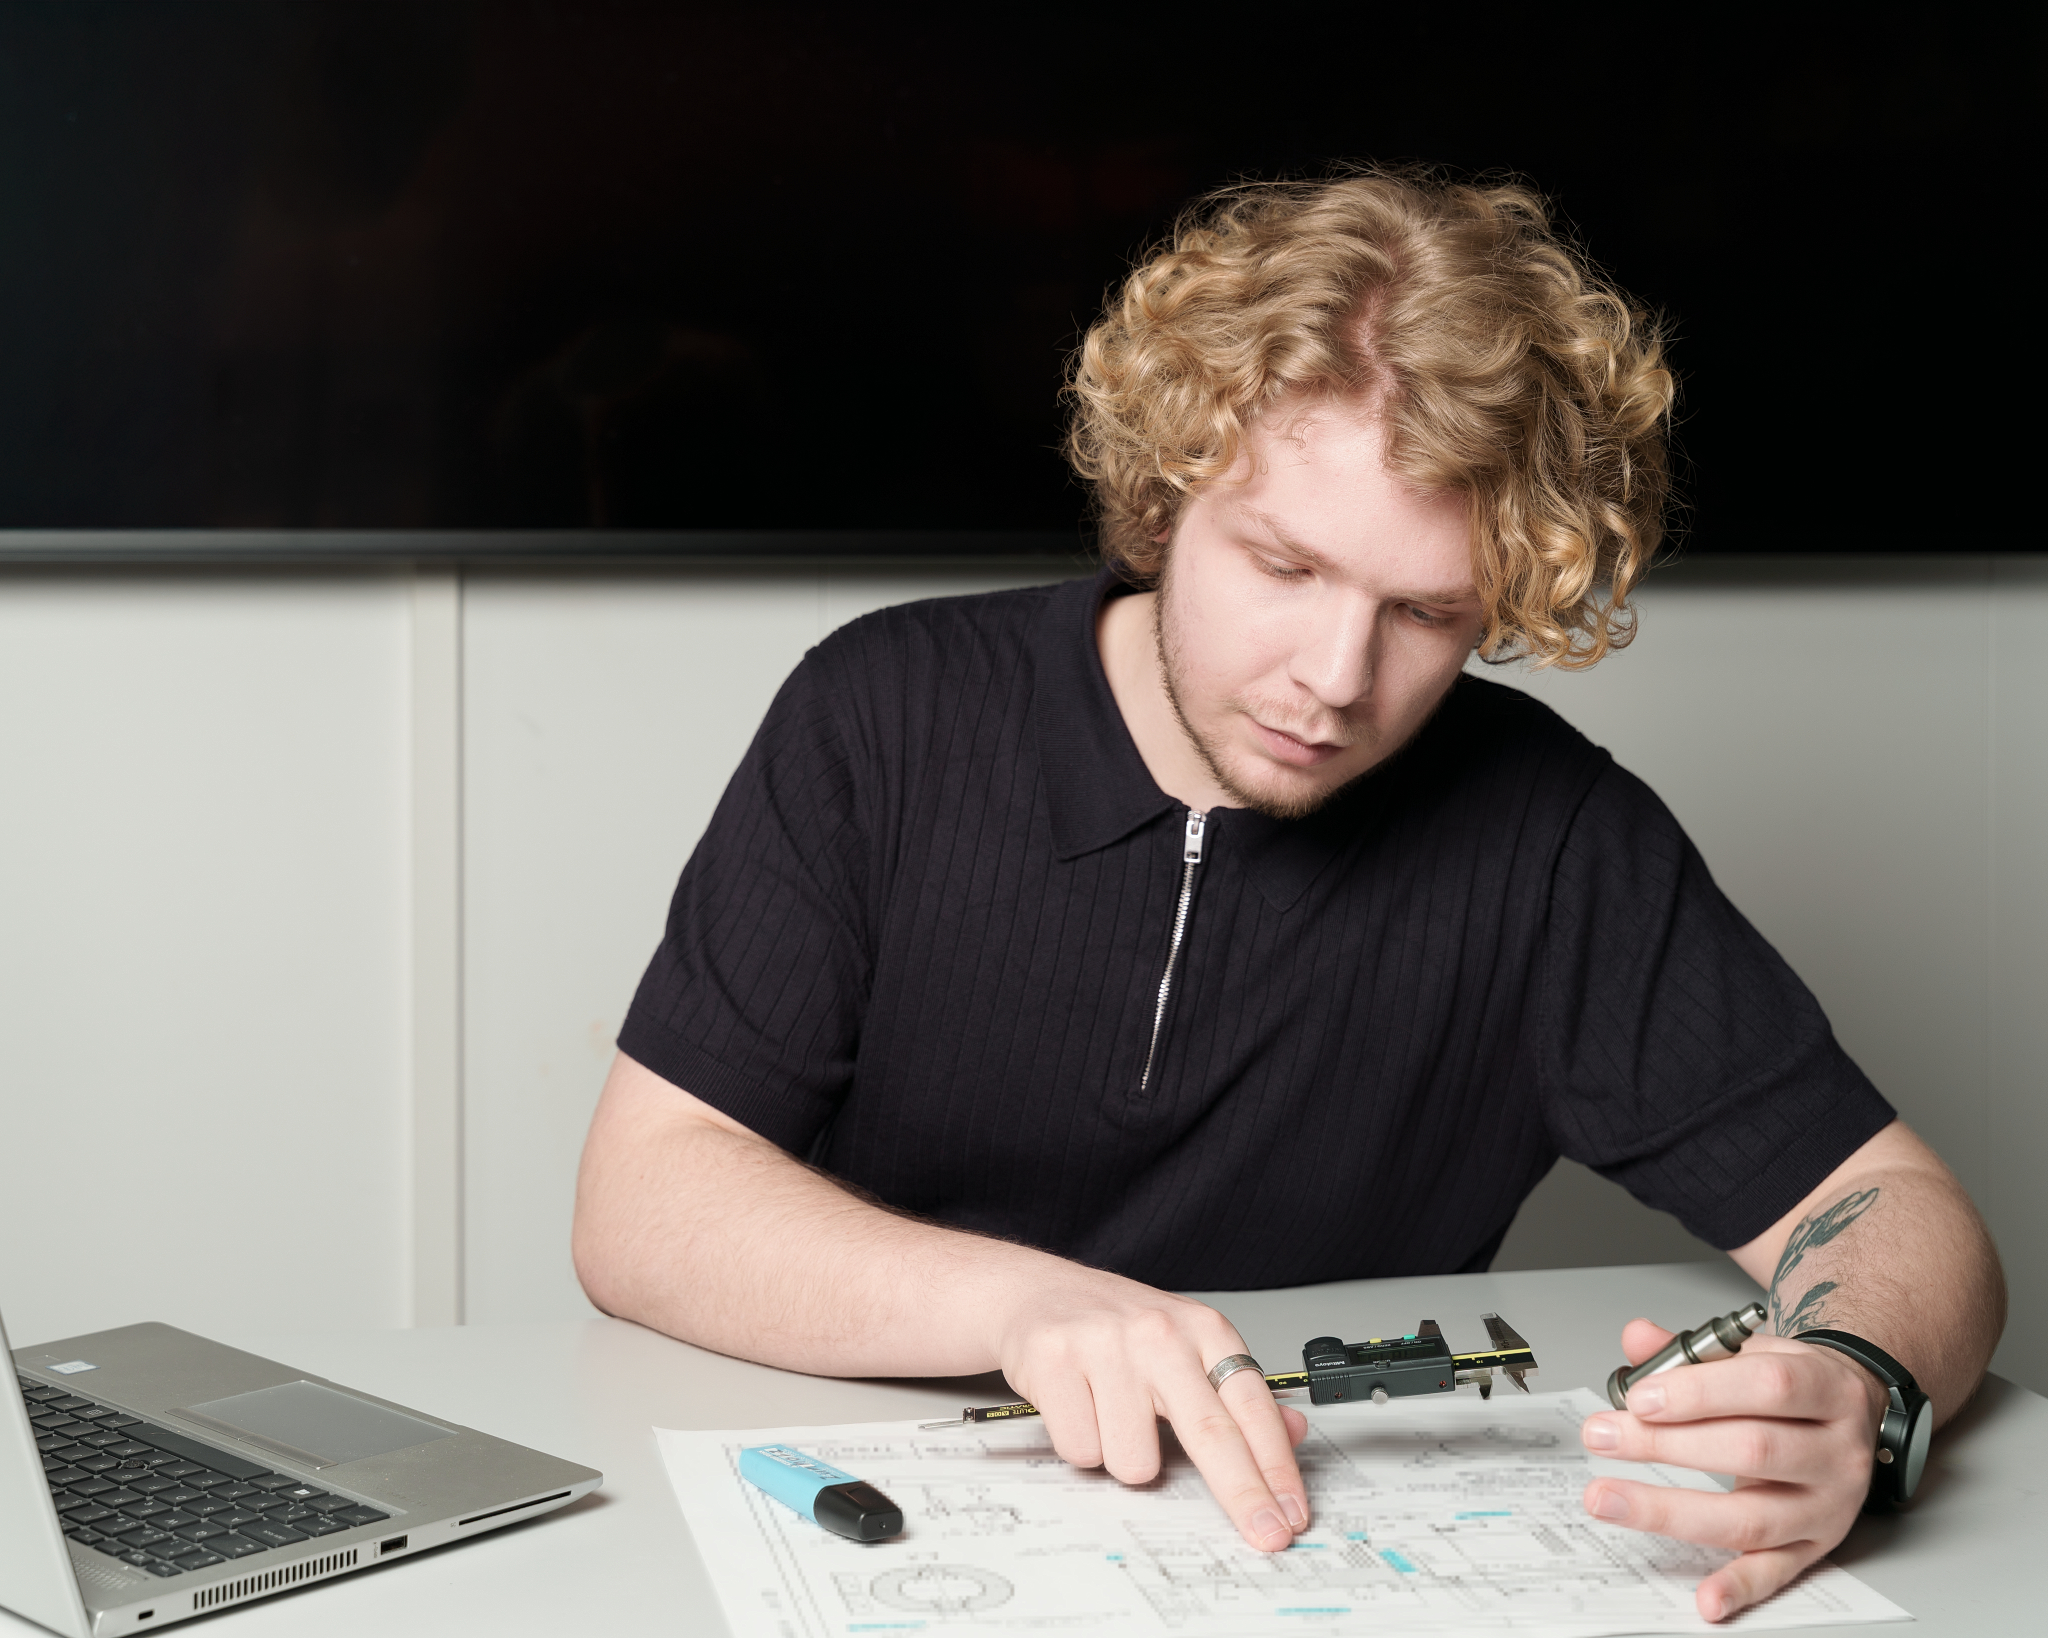
Precision starts with stable positioning. We help you fix components with repeatable accuracy:
- Custom design of individual clamping fixtures.
- Precise manufacturing of the fixtures for your application.
- Structured handover including complete documentation.
Your benefit: User-friendly clamping solutions as the foundation for process-reliable measurement results.
Integrating QA into Production Processes
Metrology as part of the value chain.
Quality assurance only reaches its full potential once it is seamlessly integrated into production. Our consulting services:
- Process analysis: Optimising existing inspection and production workflows.
- Inspection planning: Defining sensible intervals and stable measurement chains.
- Staff training: Confident handling of drawings and inspection plans.
Your benefit: A consistent quality control loop that keeps your components efficient, audit-ready and within tolerance.
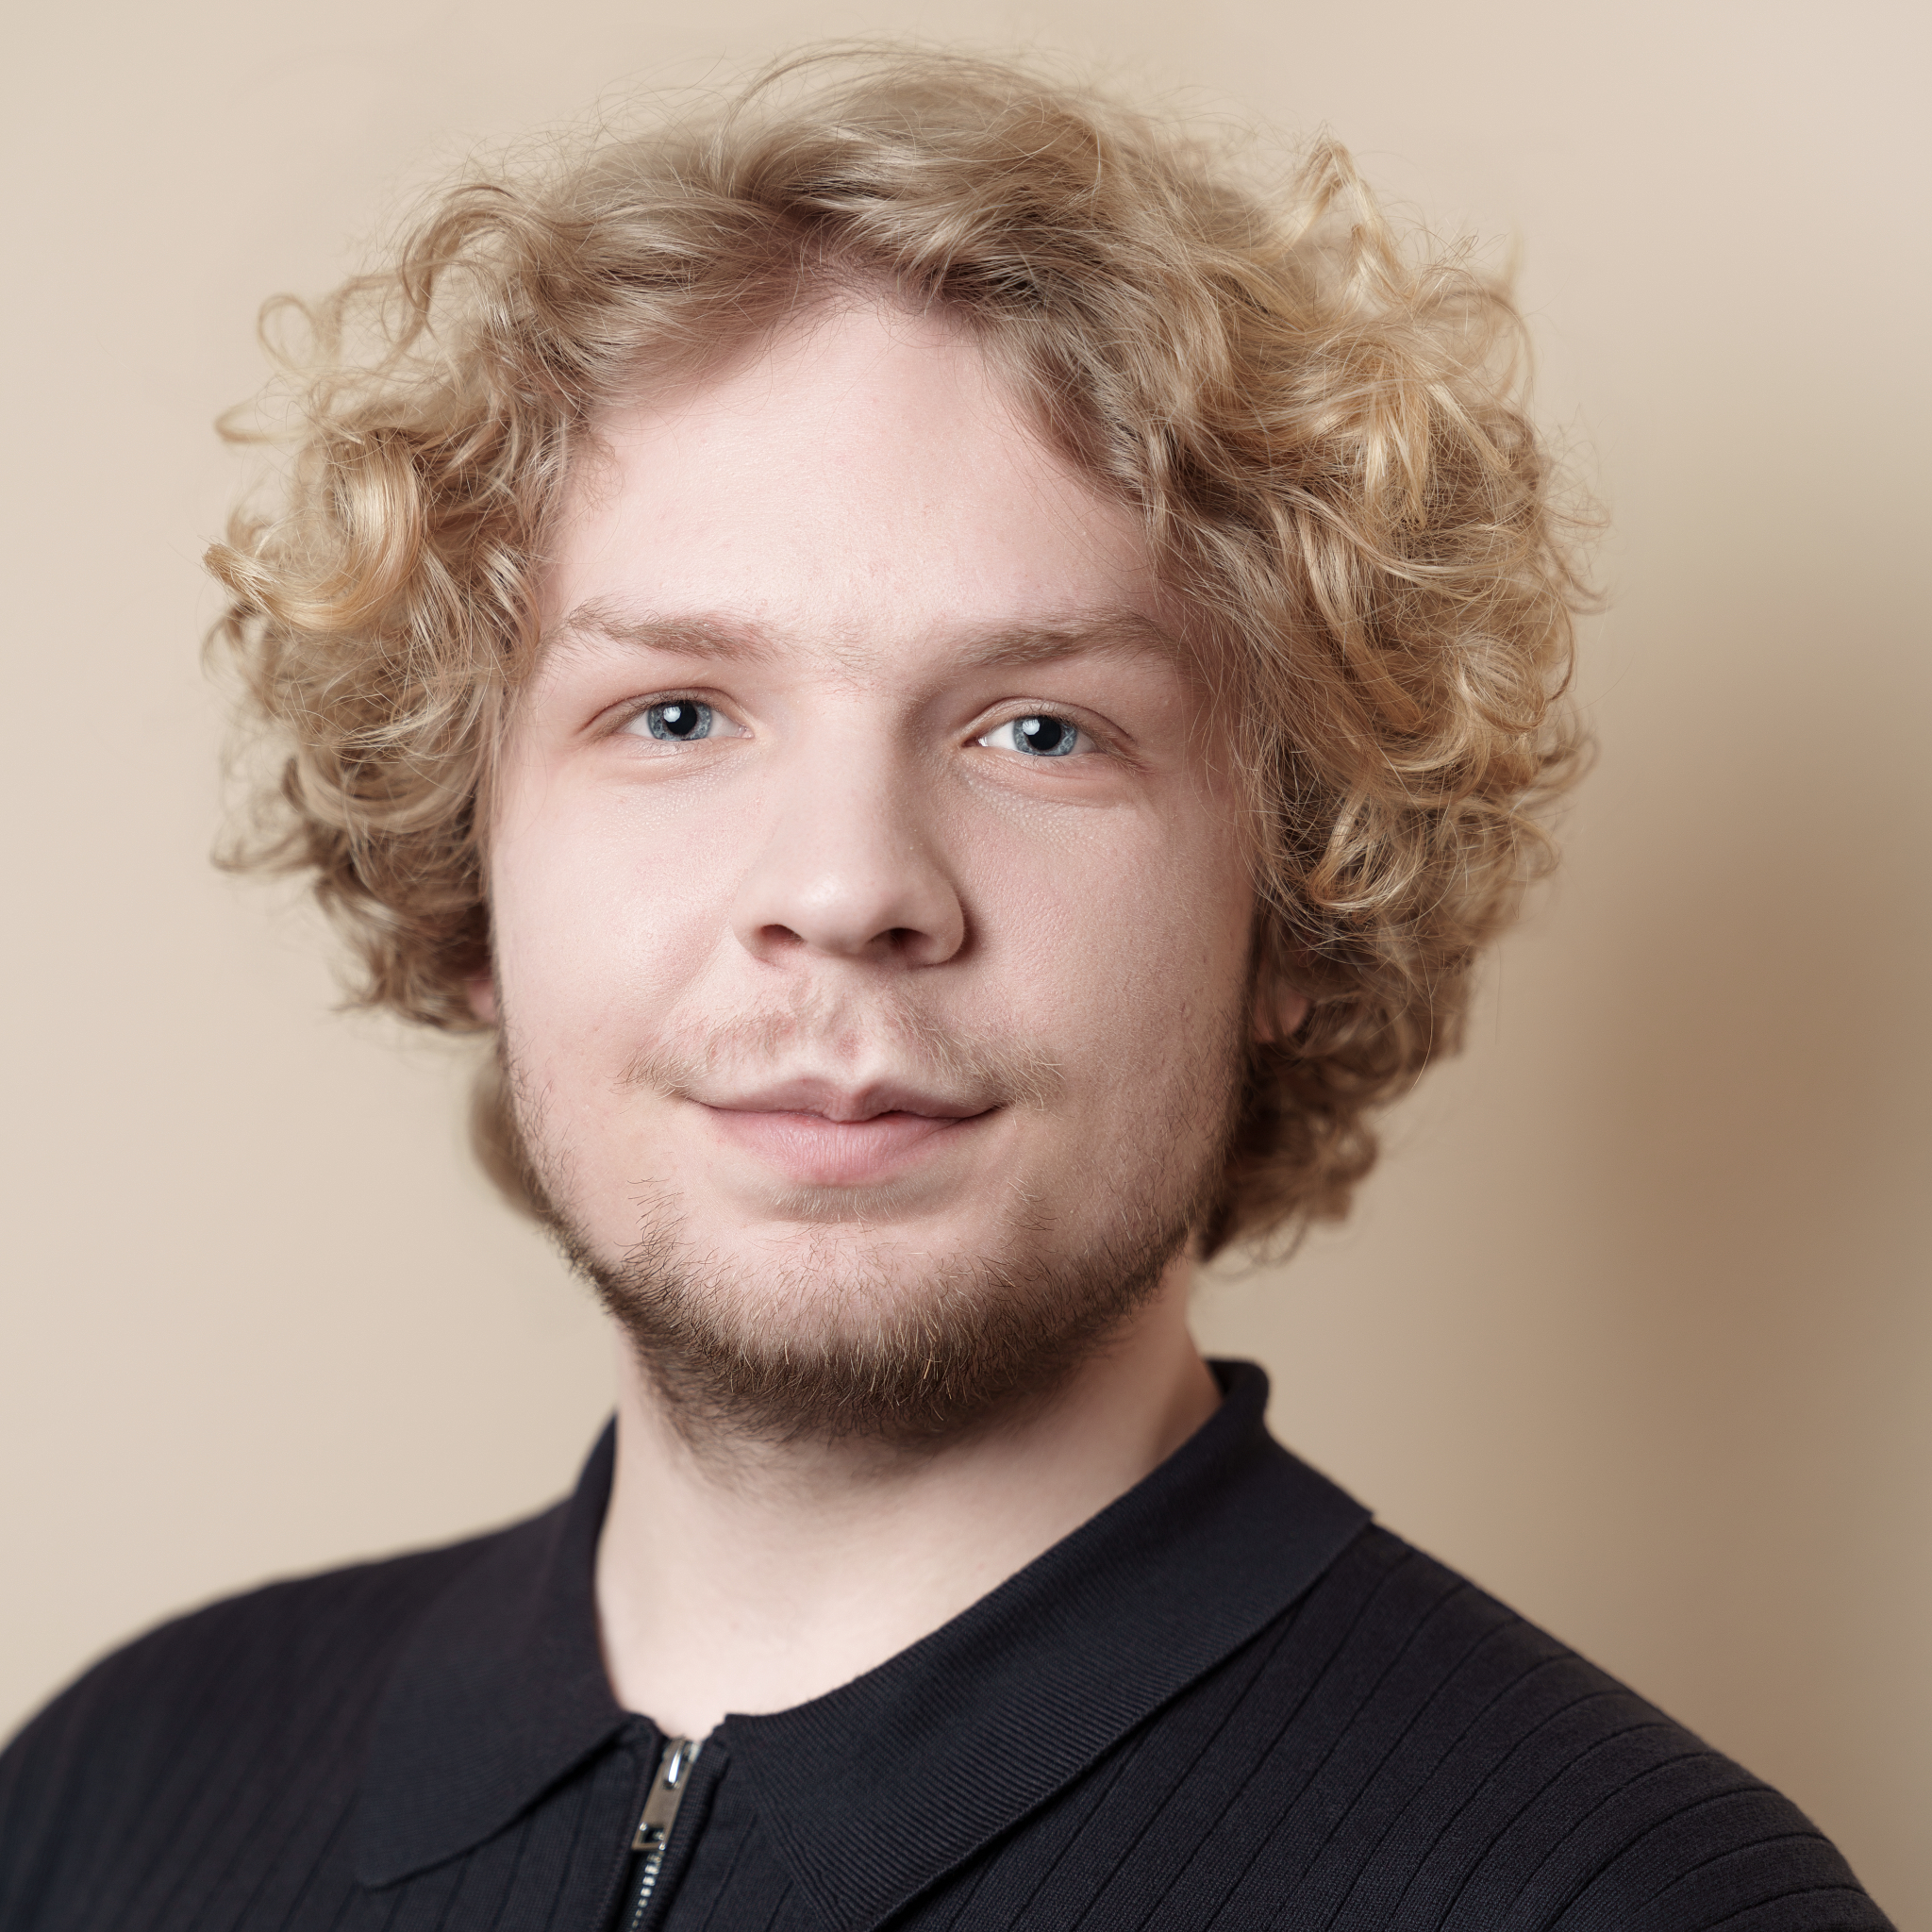
About Me
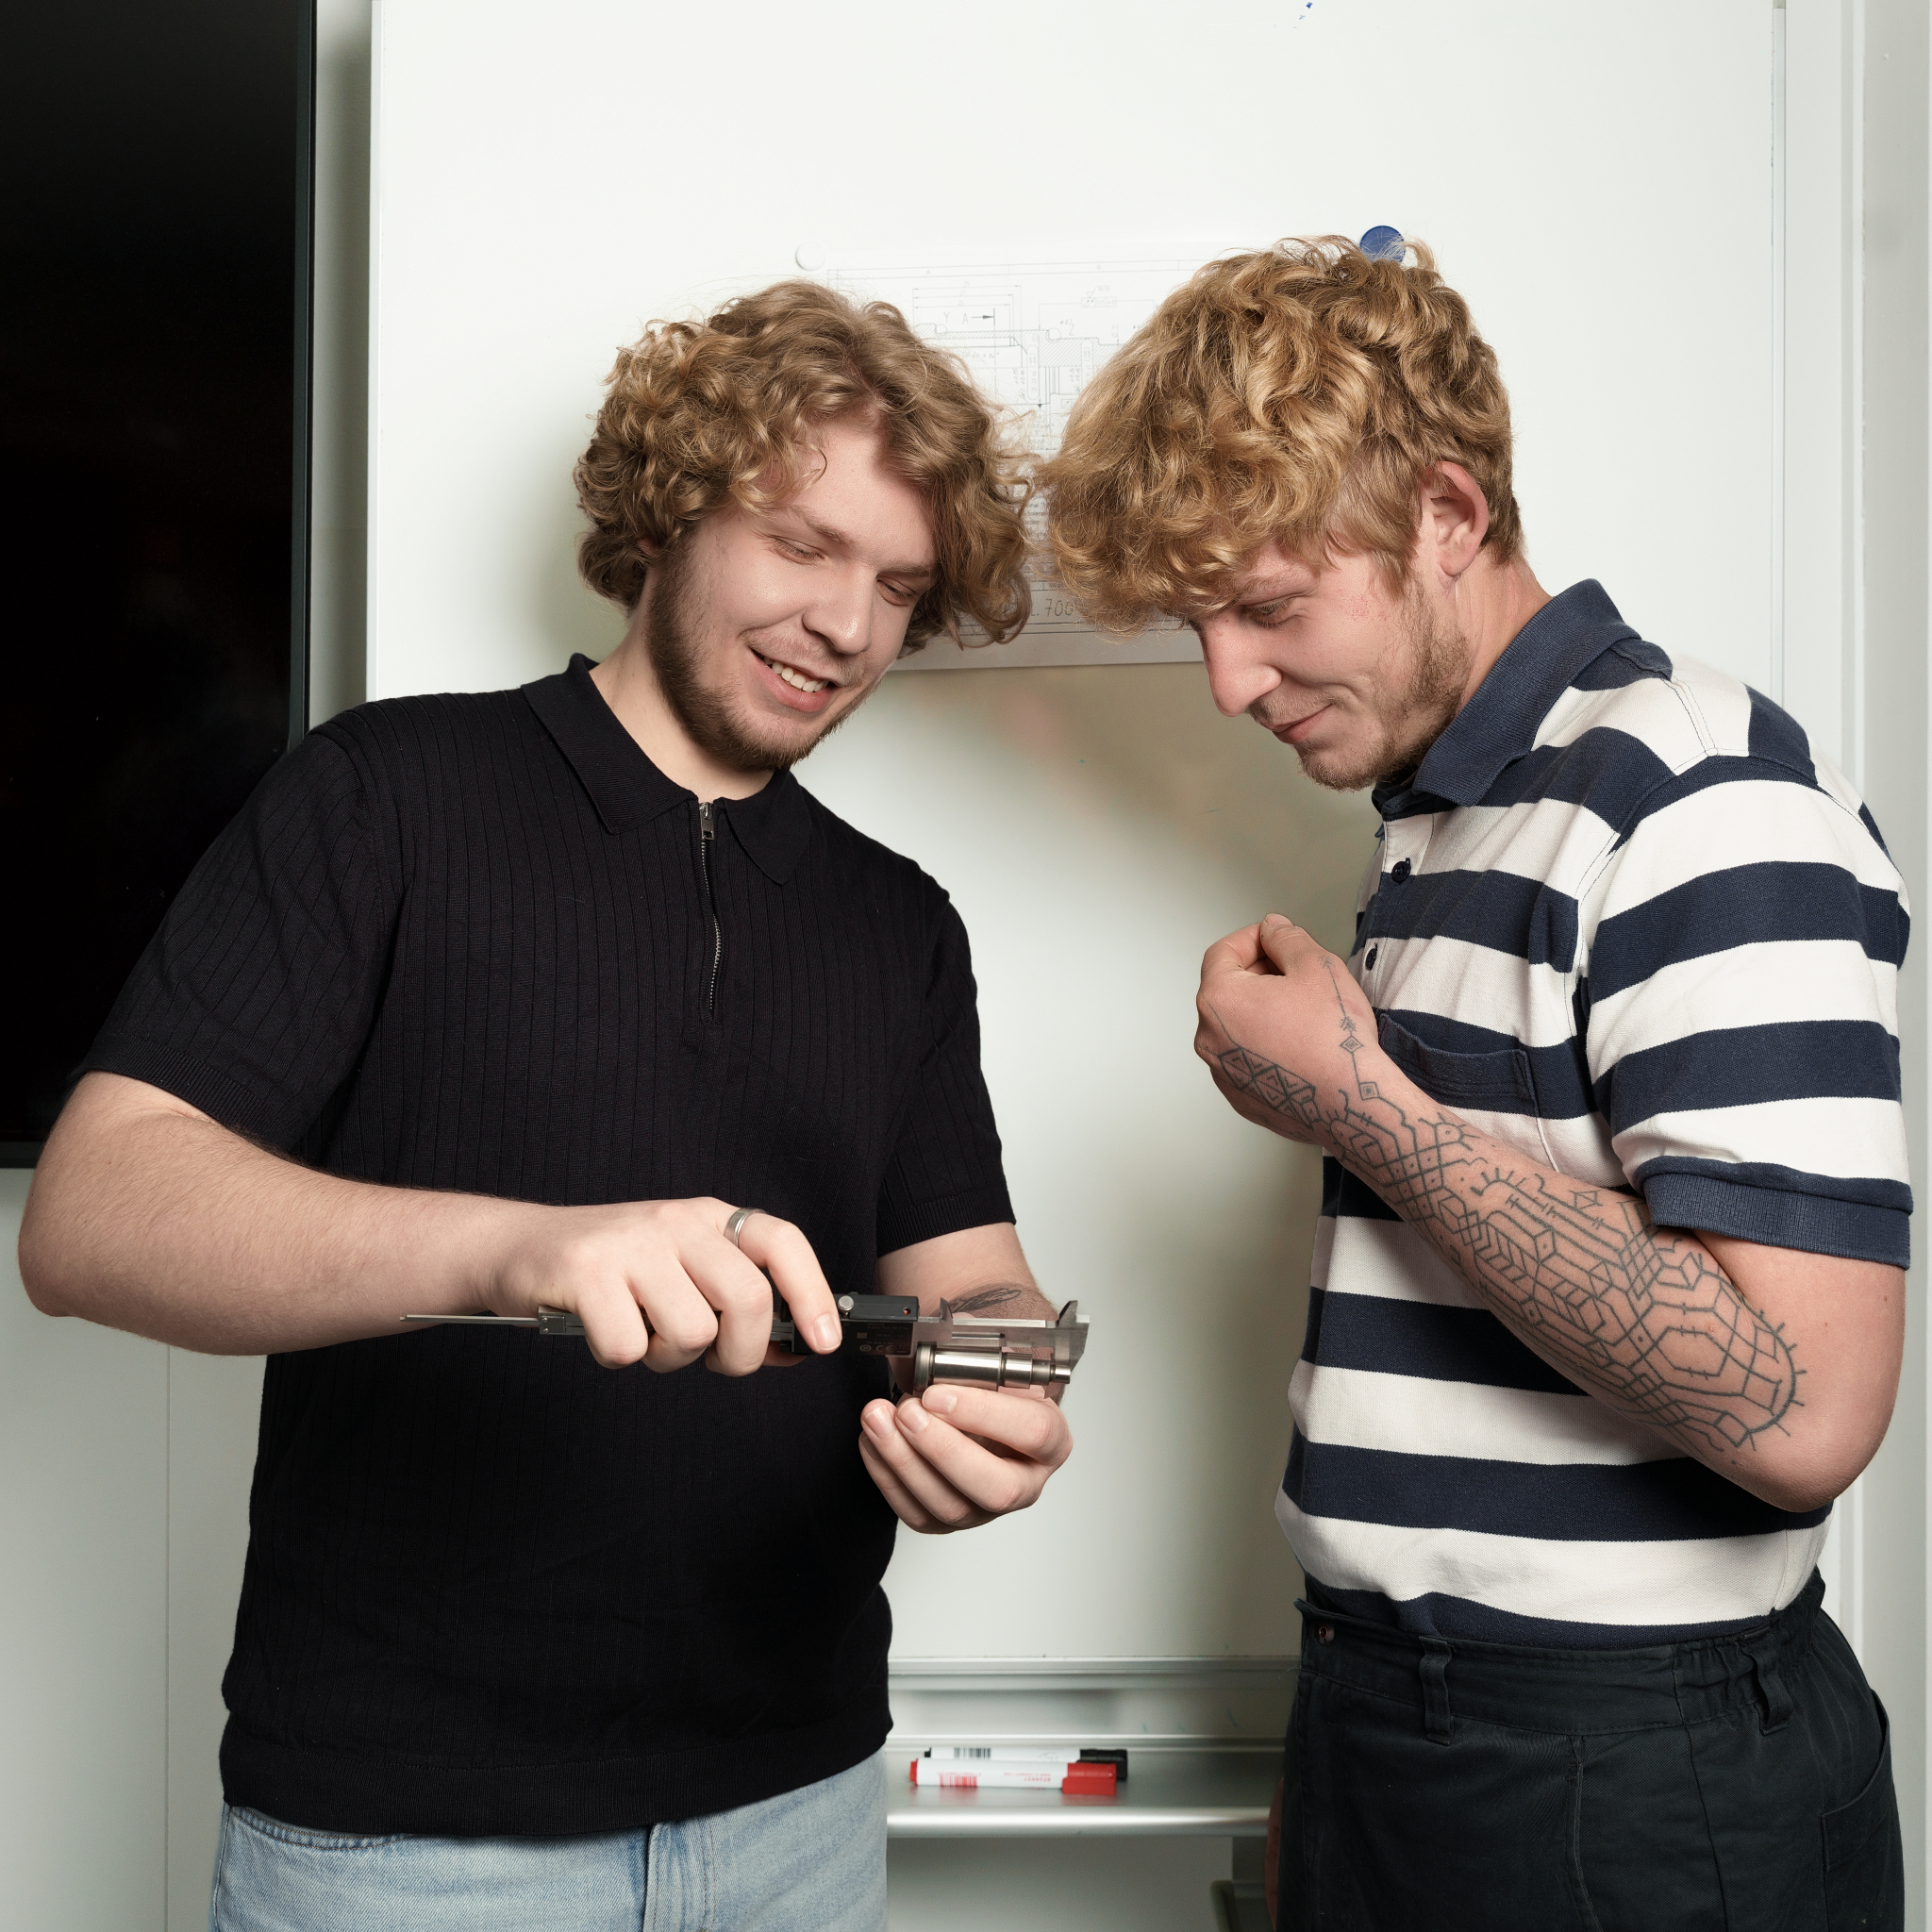
Yannick Reiss
Certified Precision Mechanic, specialisation in Metrology
Technical craftsmanship meets specialised metrology.
I combine daily hands-on practice with deep expert knowledge in industrial quality assurance. Through targeted further training and extensive experience with common systems, I offer you cross-vendor expertise:
- Software expertise: Confident use of Calypso, MCosmos and PC-DMIS.
- Methodology: Structured development of measurement strategies for demanding and sensitive components.
- Objective: Solutions that are technically sound and deliver consistently reproducible results.
Do you have questions about a measurement process or a specific measurement strategy? I look forward to your message via the contact form below and to discussing your needs.